-f#
a blog for fans of sport and architecture
Friday, October 21, 2011
Stadium Design Update
We are now working on the stadium design portion of this project. Below are my current plans and a section of the bowl of the stadium. The structure overhangs the stadium and would tie into surrounding buildings in Expo Park.
Wednesday, September 28, 2011
One Third Review - Master Plan Vignettes
These are the corresponding vignettes to the numbered site plan in Monday's post:
![]() |
| 1. Soccer Plaza |
![]() |
| 2. Athletic Offices |
![]() |
| 3. Fitness Center and Intramural Field |
![]() |
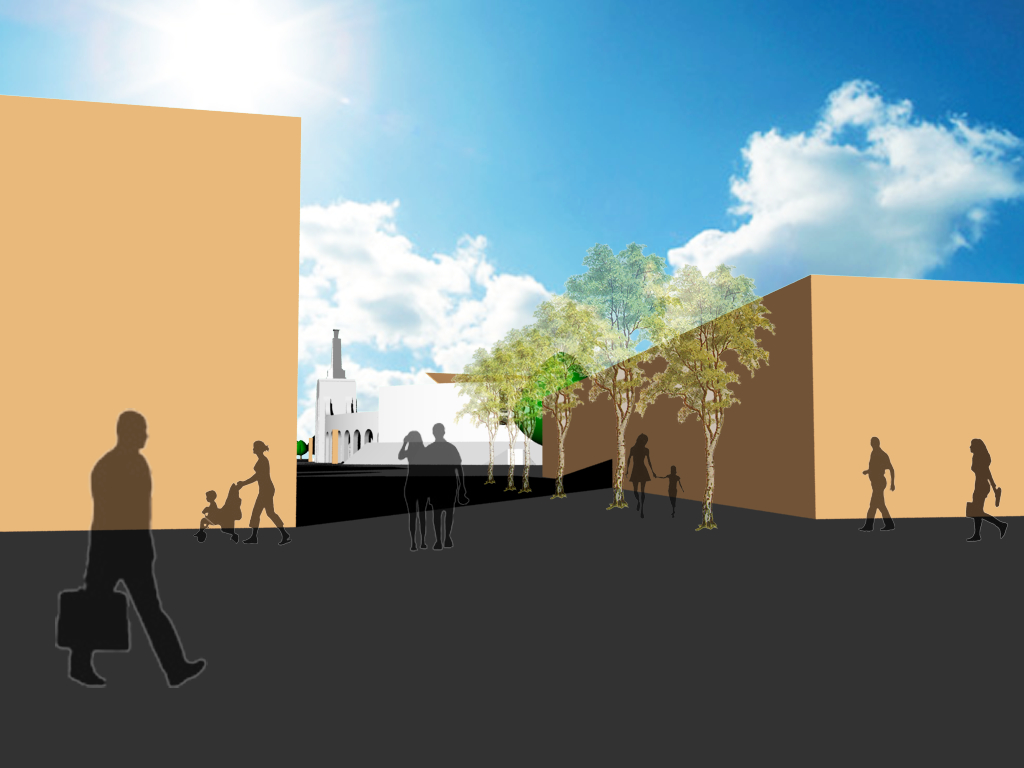
| 4. South Central Park and Coliseum |
![]() |
| 5. Champions Plaza and Coliseum |
![]() |
| 6. Vendors Plaza |
-f#
Monday, September 26, 2011
One Third Review - Master Plan
The following images are from my master plan for Expo Park. Most of the big ideas discussed in previous posts were maintained and refined for this review (i.e. the entertainment north corridor, athletic northwest corner, separate soccer stadium, South Central Park, etc.).
While this wraps up master planning, it will be imperative that these ideas help drive the Coliseums overall redesign and exterior relationships.
-f#
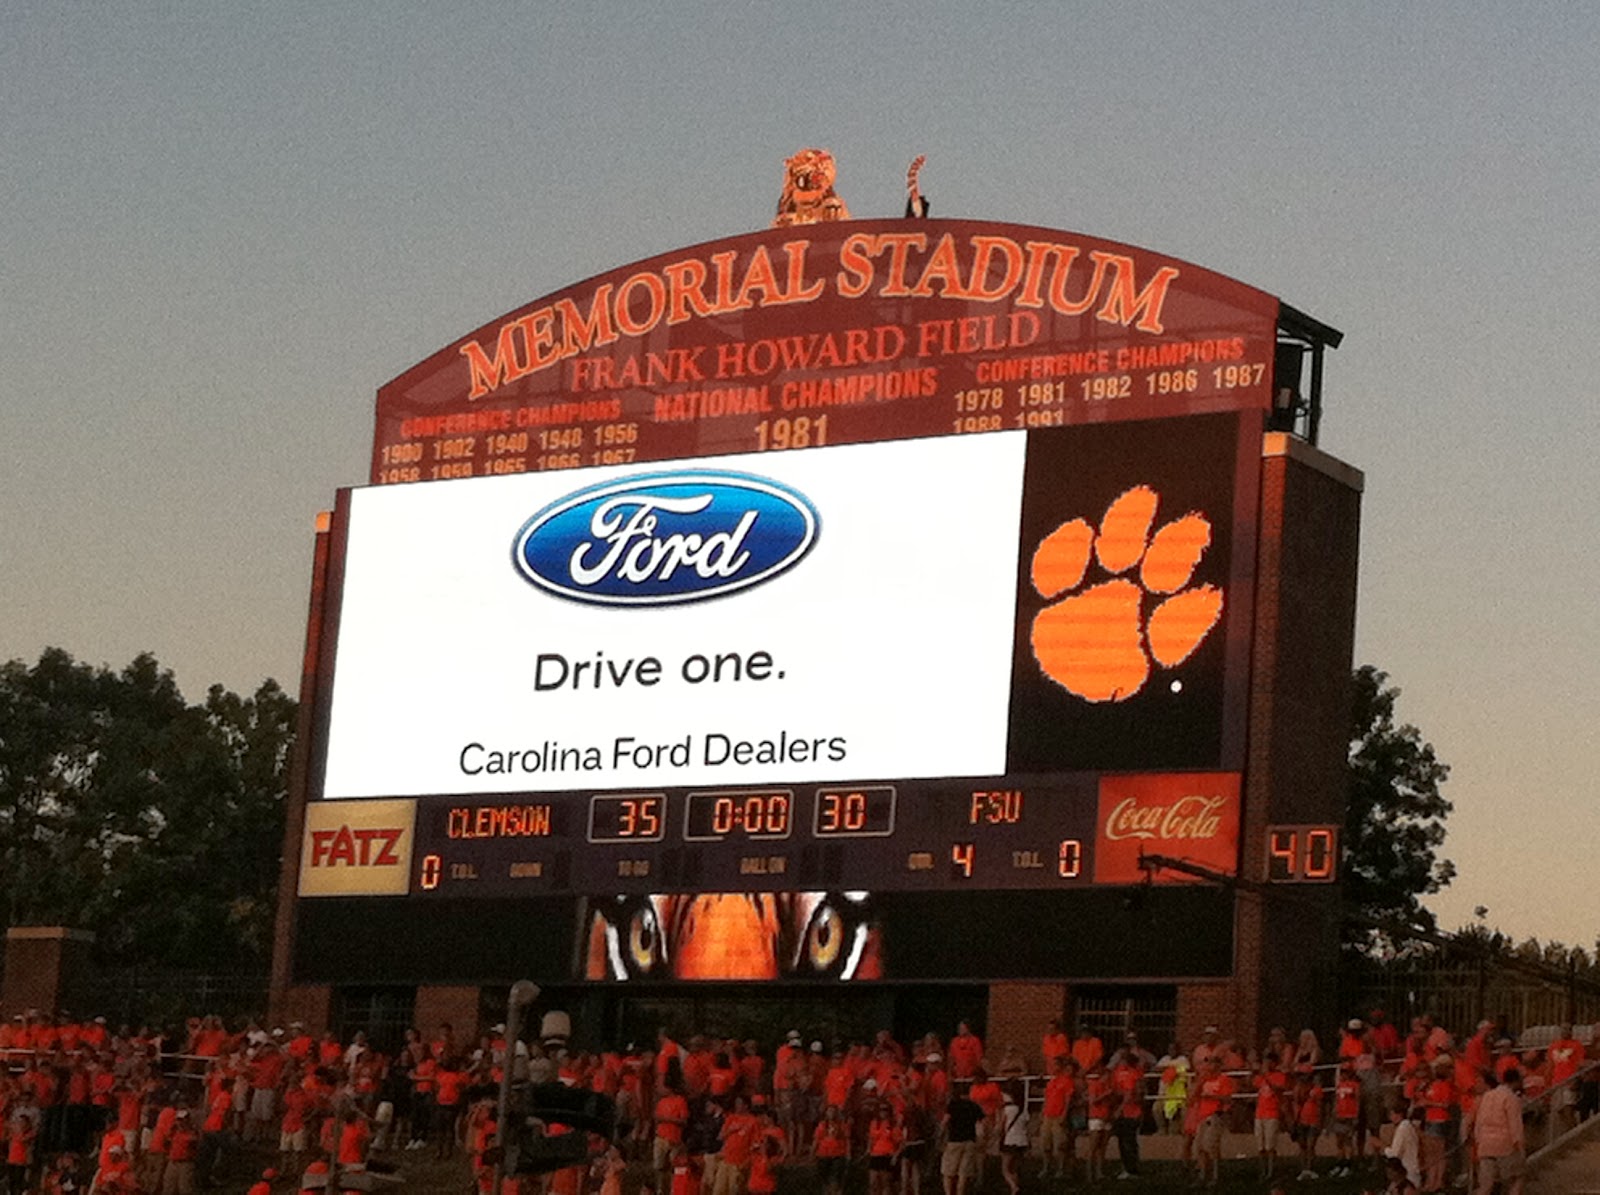
Field Trip - Clemson's Death Valley
This past weekend I headed back to South Carolina for a college football game in Clemson's Memorial Stadium. Even though the experience was more or less the same as the 30 or so I went to during my undergraduate career, I tried to evaluate the differences in other venues I've attended. More specifically, I wanted to find the positives and negatives that could be applied to my own design this semester.
Inside, the two differences in bowl design are based on the history of each stadiums use and needs. The Coliseum was constructed for the Olympics and thus is designed for track and field events and left untouched even when college football became its primary function. Memorial Stadium was built in sections, with luxury boxes and athletic offices added as needed.
One difference is setting of the two stadiums. Death Valley is located on Clemson's campus and surround mostly by grassy intramural fields and a couple parking lots. The Coliseum is roughly the opposite, on a large city owned site off campus with a large amount of the open space paved and designated for parking.
Inside, the two differences in bowl design are based on the history of each stadiums use and needs. The Coliseum was constructed for the Olympics and thus is designed for track and field events and left untouched even when college football became its primary function. Memorial Stadium was built in sections, with luxury boxes and athletic offices added as needed.
Overall, it was a good trip back to my alma mater, topped off with a Clemson W.
-f#
Monday, September 19, 2011
Starting the Process
On gamedays Exposition Park is bustling with football fans, tourists, and street merchants. Unfortunately, this is only 6 or 7 days a year.
Clearly, Expo Park is in need of revitalization.
My first decision was to diagram circulation throughout the site. This was to understand how the current flow of pedestrians and automobiles presents opportunities for enhancement.
![]() |
| Red - Existing Vehicular Blue - Existing Pedestrian Orange - New Circulation |
Below is my current progression in masterplanning. The north side of the stadium should create an entertainment district that would allow easy access for students from USC's campus. This starts on the northwest corner with a new USC fitness center, intramural fields, and finally athletic offices and training which ties into the stadiums structure. This plan requires the relocation of the California Science Center, which currently blocks the flow of pedestrian traffic north/south while also hindering views of the Coliseum during approach.
The south side of the site is proposed as reclaimed open park space and water retention lake, much like the English Garden examples from earlier. Bordering the park to the east and anchoring the southeast corner of Expo Park is a new soccer stadium proposal. This would be home to Chivas USA, who has been mentioned to be looking for a new home away from the Home Depot Center. Just north of the stadium is a hotel and retail center to enclose a large plaza.
![]() |
| Site sections |
![]() |
| Existing Buidlings |
![]() |
| Proposed Buildings |
![]() |
| New Site |
![]() |
| Site perspective from southeast |
![]() |
| New approach idea to stadium |
-f#
Monday, September 12, 2011
Case Studies - Places
So after our attempt to find good sports facilities examples, the professors asked we look for good places too. These examples need to be destinations; places that consistently attract visitors for whatever reason. Our own designs need to have similar concepts so that when no games or events are taking place (which currently is the majority of time), their is still a valuable experience that keeps visitors coming.
My contributions to the wall:
1. Bourbon Street (New Orleans, LA): great example of an entertainment district that consistently attracts tourists and visitors.
2. English Garden [Englicsher Garten] (Munich, Germany): similar to Central Park in New York City for its attractive landscapes and relaxing atmosphere in an urban environment.
3. Grand Place (Brussels, Belgium): beautiful buildings surround a famous plaza made up of retail, commercial, civic, and entertainment.
-f#
My contributions to the wall:
1. Bourbon Street (New Orleans, LA): great example of an entertainment district that consistently attracts tourists and visitors.
![]() |
| Bourbon Street architecture. |
![]() |
| Bourbon Street crowded |
2. English Garden [Englicsher Garten] (Munich, Germany): similar to Central Park in New York City for its attractive landscapes and relaxing atmosphere in an urban environment.
![]() |
| English Garden |
![]() |
| Man-made wave and surfers in English Garden |
3. Grand Place (Brussels, Belgium): beautiful buildings surround a famous plaza made up of retail, commercial, civic, and entertainment.
![]() |
| Grand Place |
![]() |
| Grand Place |
-f#
Monday, September 5, 2011
Case Studies - Stadiums
Classes are under way, and we've been told our studio project will be developing design proposals for the Los Angeles Coliseum on Exposition Park. Our semester of work will be divided into three parts: master planning, stadium design, and a detailed section resolution.
2. Gateway Sports and Entertainment Complex (Cleveland Indians and Cavaliers): connects Quicken Loans Arena and Progressive Field to make its own retail and commercial district. Also integrates the underground public transit and the Tower City Center.
So to start off, we were asked to each find five existing/proposed sports facilities and come up with some material to pin-up near our desks. This is going to be our reference wall, that should be used to post new information throughout the semester and consulted when looking for some inspiration.
My contributions to the wall:
1. Disneys Wide World of Sports Complex: shows how multiple facilities on a large site can work together to create a destination for visitors. It becomes its own attraction.
2. Gateway Sports and Entertainment Complex (Cleveland Indians and Cavaliers): connects Quicken Loans Arena and Progressive Field to make its own retail and commercial district. Also integrates the underground public transit and the Tower City Center.
![]() |
| Gateway Sports Entertainment Complex |
![]() |
| Crowded plaza at Gateway |
3. Neyland Stadium (Tennessee Volunteers): a great example of unique college sports facilities and tailgating. Makes the Tennessee River a viable transportation and "sailgating" option for the 100,000+ fans.
![]() |
| Neyland Stadium |
![]() |
| Neyland Stadium from Tennessee River |
Subscribe to:
Posts (Atom)